


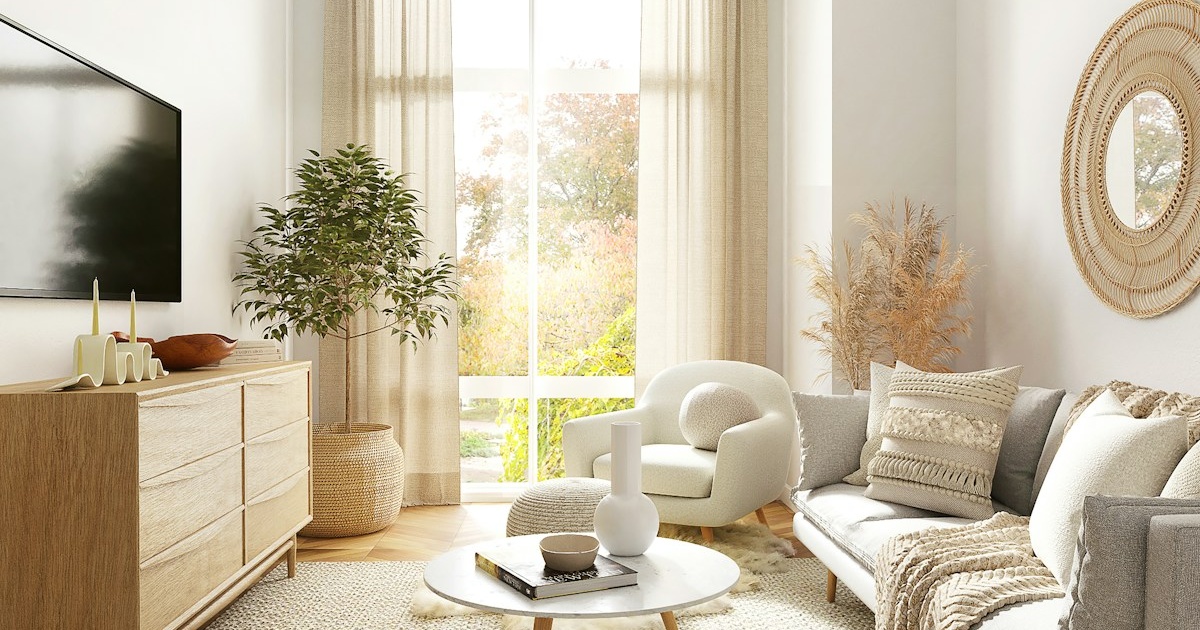
Arranging a small living room often feels like an impossible spatial puzzle. When square footage is tight, a single oversized couch or a poorly placed coffee table can block major circulation paths, leaving the room feeling cramped, chaotic, and uncomfortable. Yet compact living rooms possess an inherent warmth and intimacy that cavernous open-plan homes rarely capture, provided you understand the architectural fundamentals of spatial flow.
Maximizing comfort in a compact living space is not about stuffing miniature furniture into corners; it is about respecting human body clearances, establishing visual breathing room, and selecting pieces that perform multiple functional duties. Whether you are dealing with a studio apartment, a narrow townhouse living room, or a tricky multi-door floor plan, strategic layout planning unlocks ease, beauty, and effortless circulation.
1. The 36-Inch Rule: Protecting Architectural Circulation
The single most crucial factor separating a serene living room from a frustrating domestic obstacle course is clear circulation pathways. According to residential planning standards codified by the American Institute of Architects (AIA), the standard minimum clearance for major traffic pathways—connecting room entryways, exterior balconies, and hallway thresholds—is thirty-six inches.
For secondary pathways, such as the gap between an armchair and a side table or the perimeter space around a media unit, you can comfortably reduce clearance to twenty-four to thirty inches. Never force family members or guests to turn sideways, squeeze past table corners, or shuffle around furniture to navigate the room. When mapping a layout, trace your natural walking paths across the room first, keeping those transit corridors completely unencumbered before positioning secondary furnishings.

2. Layout Strategy 1: The “Floating” Conversational Island
The default instinct for most homeowners in small rooms is to shove every single piece of furniture flush against perimeter walls in an effort to create an open central floor void. Paradoxically, this perimeter wallflower arrangement highlights room boundaries, making the space feel rigid, awkward, and cold.
Instead, pull your sofa and primary seating three to six inches away from the wall. This subtle floating gap creates continuous shadow lines behind furniture, tricking the brain into perceiving depth and generosity of space. Anchor the seating group with an appropriately sized area rug that fits under the front legs of all seating pieces, defining a unified conversational zone.

3. Layout Strategy 2: The Multi-Functional Corner Nook
In awkward or narrow floor plans under two hundred square feet, an L-shaped sectional or a two-seater sofa paired with a slim accent armchair in an opposite corner maximizes seating capacity while keeping the center floor clear.
Pair this arrangement with a nesting coffee table set or a padded storage ottoman. A pair of lightweight nesting tables can be nested together during daily use to preserve floor space, and then pulled apart when guests arrive to hold drinks and snacks. A storage ottoman serves as a footrest, extra seating, and a concealed stash for throws and board games.
If you enjoy morning quiet, this corner setup easily doubles as a dedicated reading retreat; see our detailed guide on designing a morning coffee and mindfulness nook for micro-zoning ideas.

4. Furniture Scaling: The “Leggy Silhouette” Rule
Visual weight is just as influential as physical dimensions in a compact room. Bulky, skirted sofas and boxy credenzas that sit directly on the floor act as visual roadblocks that stop the eye dead in its tracks.
Adhere to the leggy silhouette rule: choose sofas, armchairs, and credenzas elevated on slender wooden or metal legs (six to eight inches off the floor). When human eyes can see the floor extend all the way under furniture pieces to the wall baseboards, the room registers psychologically as open and airy. For side tables and lighting, opt for open-frame metalwork, fluted glass, or light natural woods rather than heavy, monolithic dark timbers.

To further amplify perceived space and bounce incoming daylight across compact footprints, incorporate the optical techniques detailed in our guide to maximizing natural light in dim rooms.
5. Architectural Clearance and Dimension Guidelines
Follow ergonomic spatial clearances endorsed by the National Association of Home Builders (NAHB) when arranging compact living rooms:
| Spatial Relationship | Minimum Clearance | Ideal Distance | Small-Space Optimization Note |
|---|---|---|---|
| Sofa to Coffee Table | 14 Inches | 16 to 18 Inches | Allows comfortable legroom while keeping drinks in reach |
| Major Walkway Circulation | 32 Inches | 36 to 42 Inches | Keep clear between room doorway and exterior exits |
| TV to Seating (for 55″ screen) | 6.5 Feet | 7 to 8 Feet | Mount screen on wall to eliminate bulky floor consoles |
| Side Table to Armchair | Equal or within 2″ | Level with sofa arm | Ensures effortless placement of cups and reading lamps |
| Rug Perimeter Border | 8 Inches | 10 to 14 Inches | Leave bare floor visible between rug edge and walls |
6. Reclaiming the Vertical Plane: Floating Storage
When horizontal square footage is limited, look upward. Floor-standing bookcases and heavy media cabinets consume precious walking room. Transitioning your storage to wall-mounted floating systems frees up floor space, creating a sleek, contemporary aesthetic.
Mount your television directly to wall framing and install a shallow floating media shelf (nine to eleven inches deep) underneath to house cable boxes, remotes, and gaming consoles. Floating bookshelves hung higher on the wall draw the gaze upward, emphasizing vertical ceiling height rather than floor constraints. If you are mounting your own shelving, review our comprehensive structural guide on how to build sturdy DIY floating shelves on drywall to ensure secure anchoring.
7. Layered Perimeter Lighting Scheme
Never rely on a single central ceiling fixture in a small living room. A single overhead light casts harsh downward shadows into room corners, visually contracting the space like a cave. Instead, create a layered lighting scheme using three distinct points of warm illumination: a slender floor lamp in one corner, a small table lamp on a credenza, and a wall-mounted picture light or plant accent uplight.
Illuminating outer perimeter corners bounces warm light horizontally across the room, expanding the perceptual boundaries of walls and bathing the entire living area in welcoming, serene comfort. Choose dimmable warm 2700K LED bulbs to ensure effortless transition from bright, focused afternoon tasks into intimate evening relaxation.
By prioritizing human circulation, elevating furniture on open legs, and orchestrating layered perimeter lighting, a small living room transforms into an expansive, deeply restorative sanctuary that effortlessly supports daily domestic life.